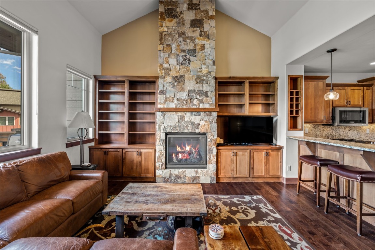

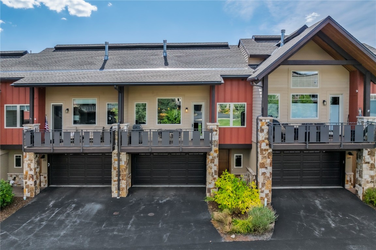
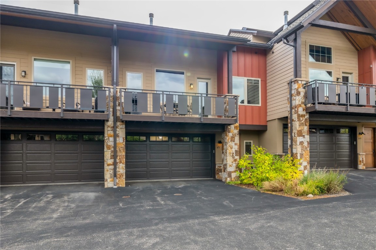
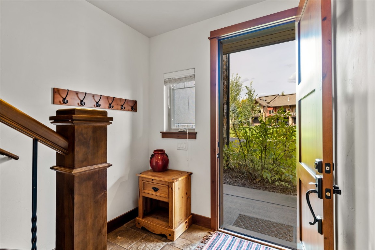
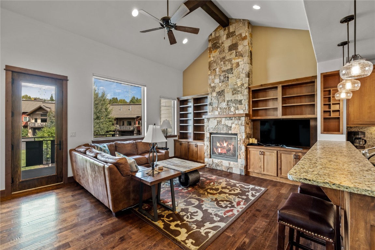
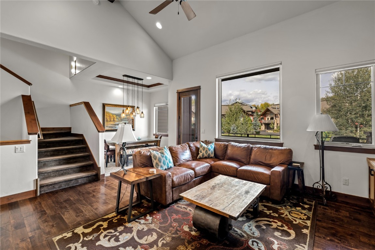
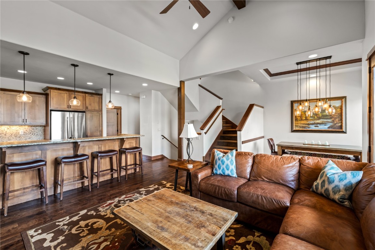
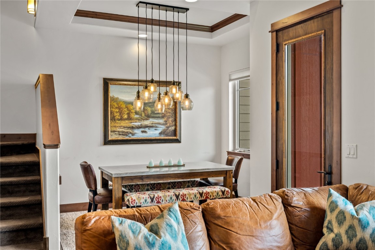

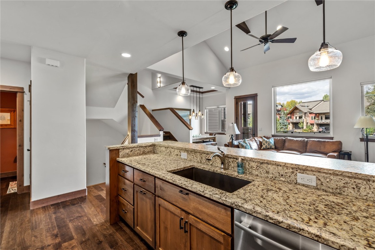
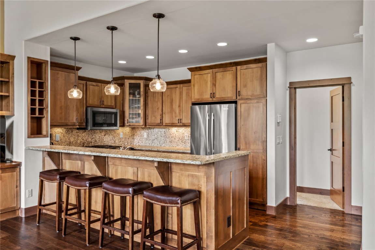
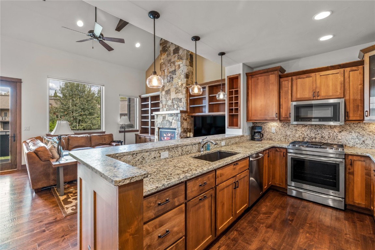
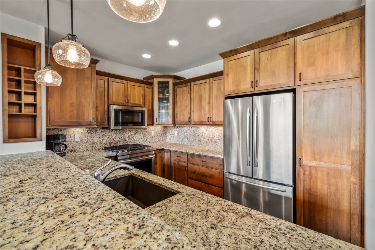
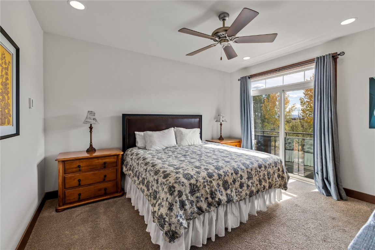
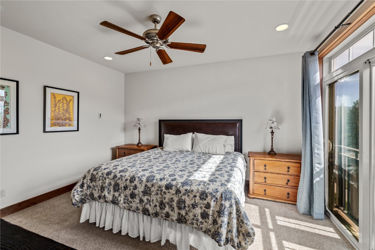
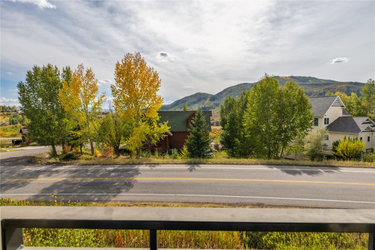
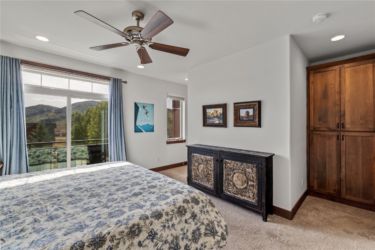
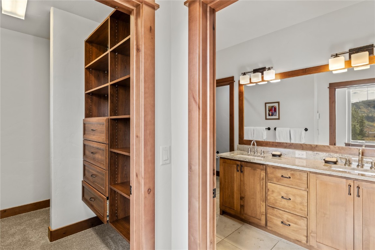
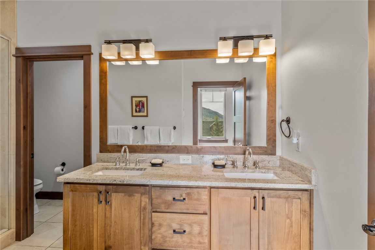
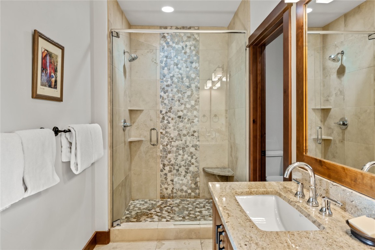
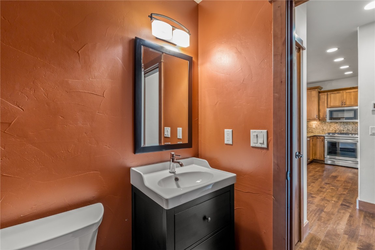
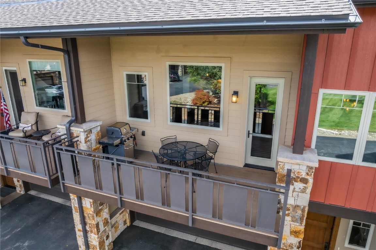
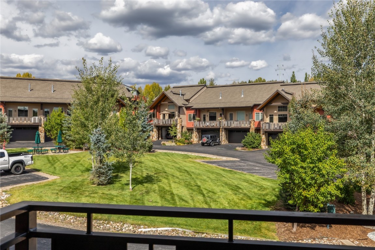
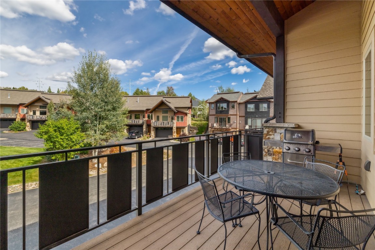
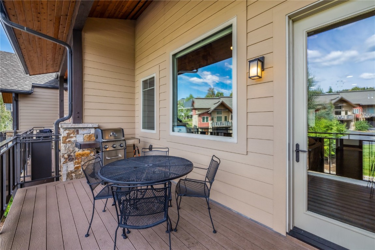
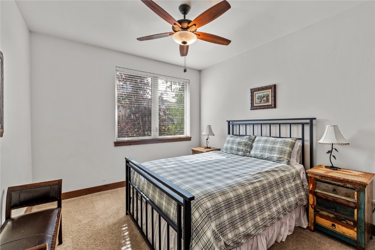
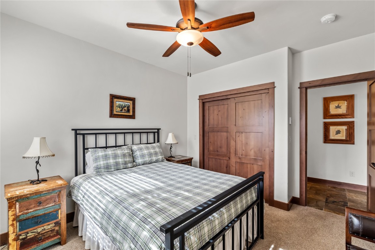
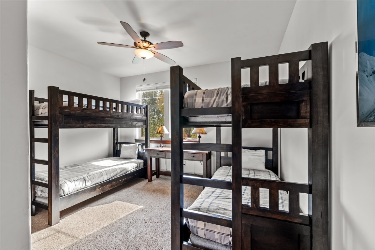
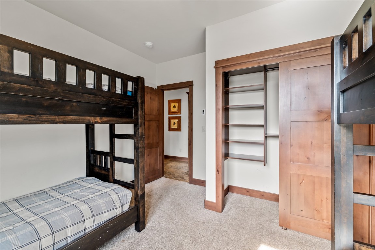
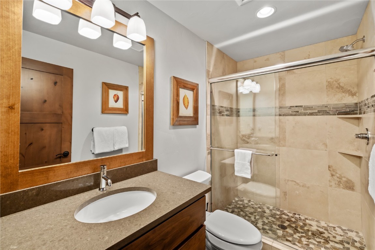
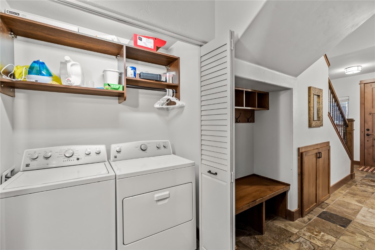
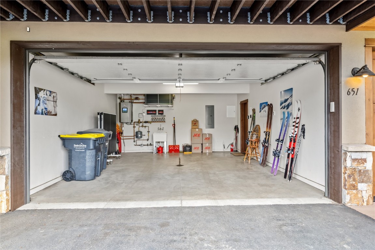
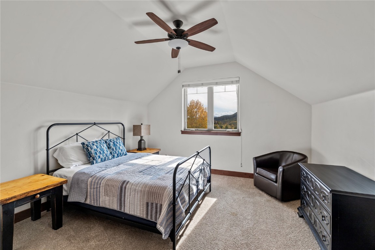
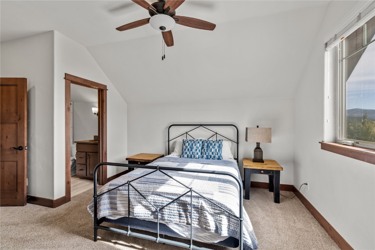

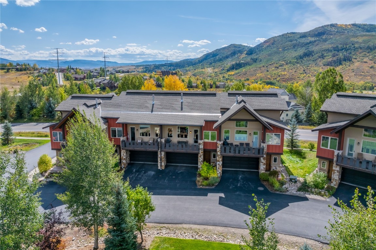
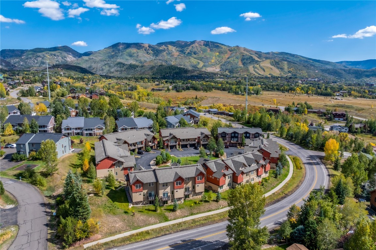
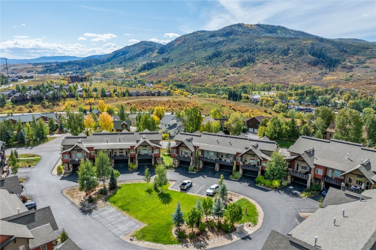
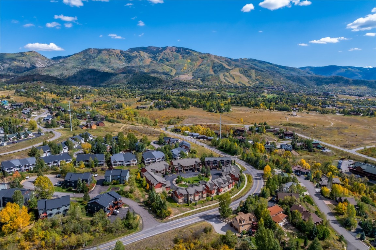
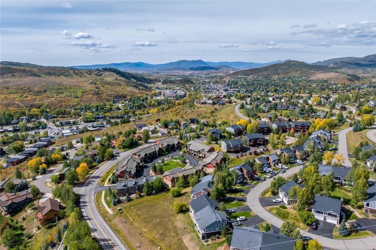
Come visit this gem in Emerald Heights! A beautiful, mountain contemporary style townhome in a quiet little enclave could be the perfect home for you. Located between the Mountain and Downtown areas off of Hilltop Parkway, this four-bedroom, three-and-a-half-bathroom unit is the perfect location. Close to everything in Steamboat but away from the busyness, you will love the finishes and feel of this home. Whether it is cozying up in front of the fireplace in the living room after a day of skiing or enjoying the nice afternoon shade on the deck in the summer, this three-story home checks all the boxes. The townhome tends to retain the coolness of the night in the summer and the heated garage is lovely to have in the winter. The main floor has a two-car attached garage, foyer, two bedrooms, a full bath and a laundry area. Up the stairs, on the first floor you will find an open floor plan with lots of natural light, vaulted ceilings, a tall stone fireplace and built-in bookcases. The spacious primary suite is also on the main floor with windows looking out towards the valley. The primary bathroom includes a gorgeous stone tiled shower with a double vanity. The primary master walk-in closet is plumbed for a stackable washer and dryer making convenience available. The third floor has another nice sized bedroom and full bathroom with treetop views outside the windows. The complex boasts an amazing management group to take care of all your needs and this little community is situated around a circular drive with additional parking for guests. The home is well-built and insulated featuring high-end features like granite countertops, an excellent floor plan and quality fixtures. Come see if this Emerald Heights gem could be the one you have been looking for to call home!
Share Property
Location
651 Clermont CIRCLE 651, Steamboat Springs, CO 80487
AppliancesDryer, Dishwasher, Electric Cooktop, Disposal, Gas Range, Microwave, Oven, Refrigerator, Range Hood, Washer, Washer/Dryer
FlooringCarpet, Stone, Tile, Wood
Total Bedrooms:4
Half Bathrooms:1
Full Bathrooms:3
Other Interior FeaturesBuilt-in Features, Ceiling Fan(s), Entrance Foyer, Fireplace, Granite Counters, High Speed Internet, Primary Suite, Open Floorplan, Utility Sink, Vaulted Ceiling(s), Walk-In Closet(s)
Area & Lot
Total area2,064 Sq.Ft.
Lot Area1,742.4 Sq.Ft.
Living area2,064 Sq.Ft.
MLS® IDS1053603
Year Built2015
High SchoolSteamboat Springs
Middle SchoolSteamboat Springs
Elementary SchoolStrawberry Park
View DescriptionCity,Mountain(s),Valley
Architecture StylesContemporary/Modern
TypeTownhouse
StatusSold
Exterior
Stories3
Heat typeElectric, Hot Water, Natural Gas, Radiant Floor
Water SourceCommunity/Coop, Well, Public
Garage Space2.0
SewerConnected, Public Sewer
ParkingAttached, Garage, Heated Garage
Lot FeaturesCity Lot, Sloped
RoofAsphalt
UtilitiesElectricity Available, Natural Gas Available, Sewer Available, Trash Collection, Water Available, Sewer Connected
Finance
Sales Price$1,525,000
HOA Fees$4,800 yearly
Real Estate Tax$4,081 yearly
Work with Amy
Experience a level of service that goes beyond transactions.
Reach out today and discover how I combine local insights with innovative solutions to create exceptional real estate experiences.