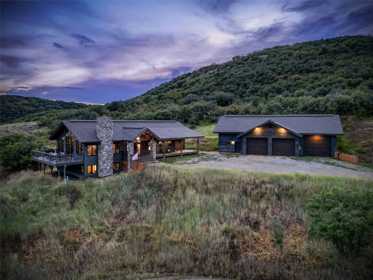
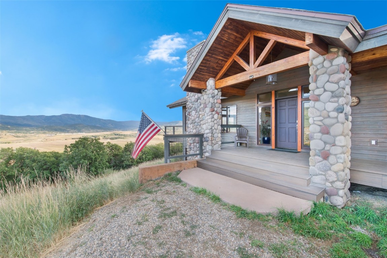
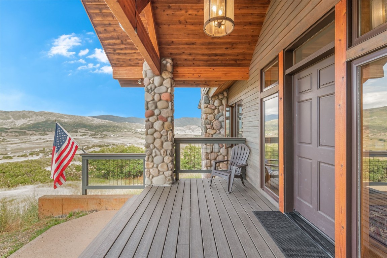
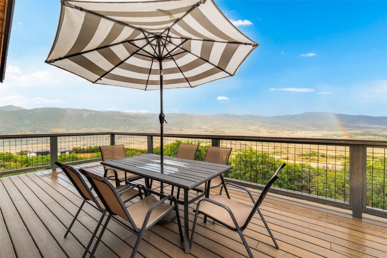
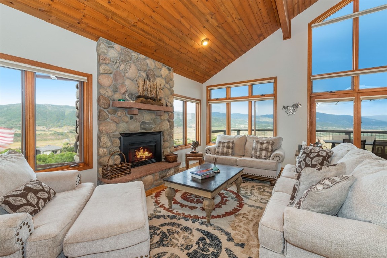
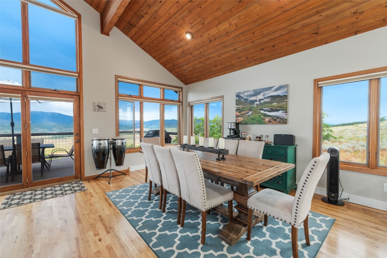
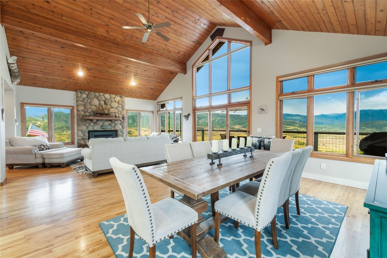
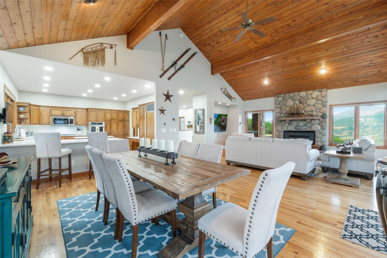
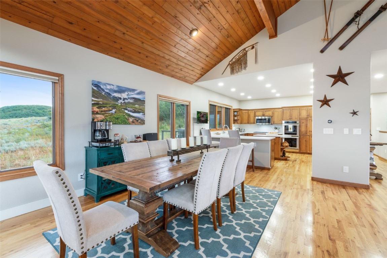

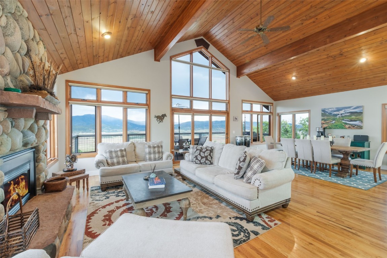
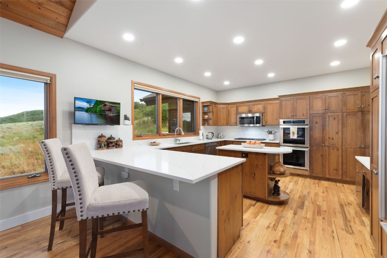
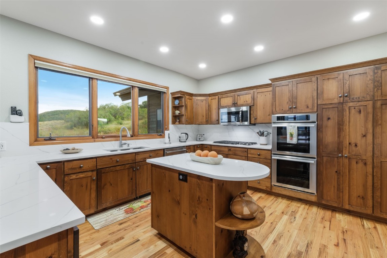
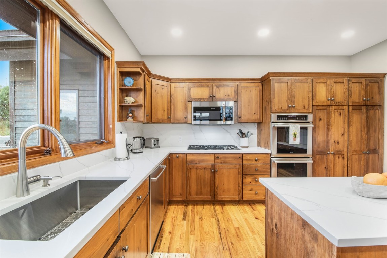
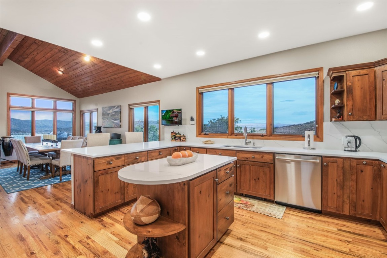
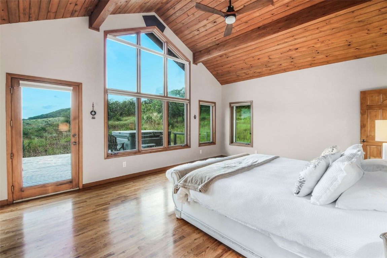
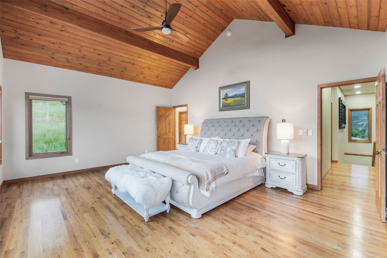

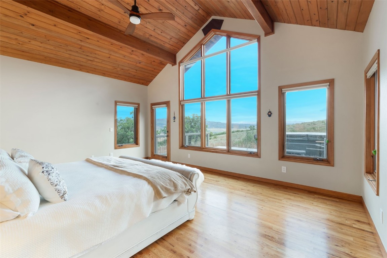
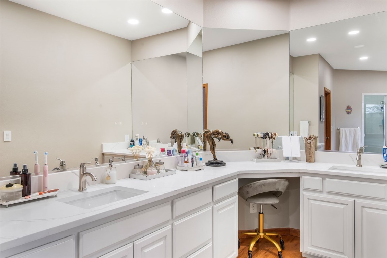
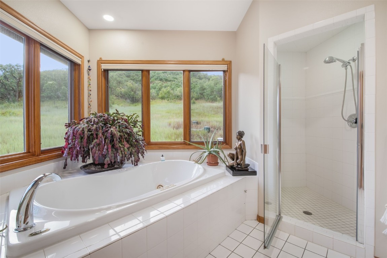
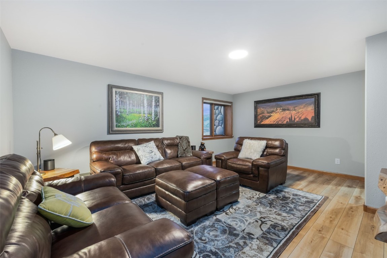


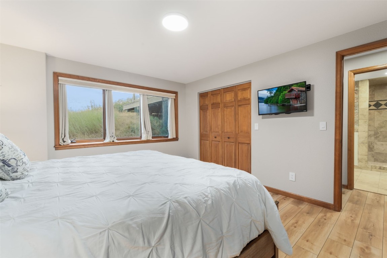
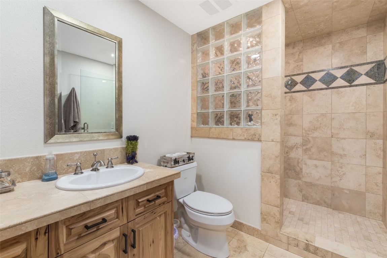
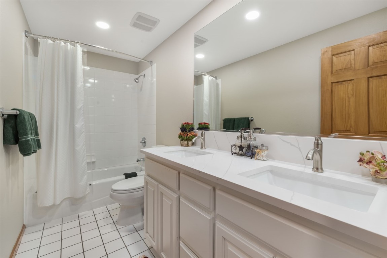
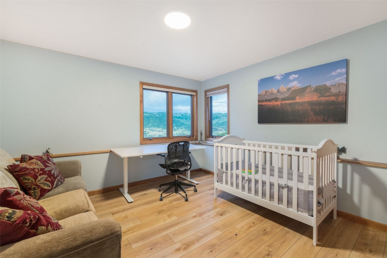
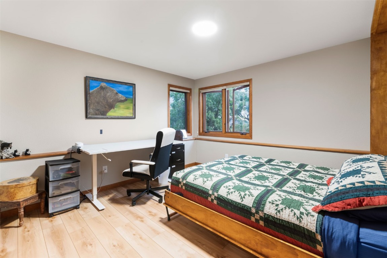
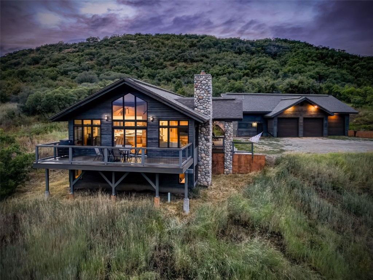
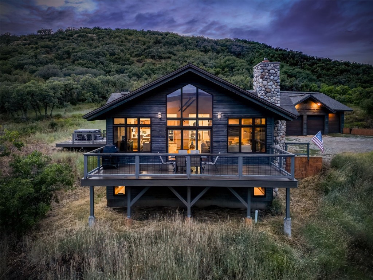
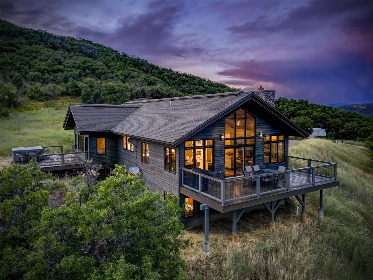
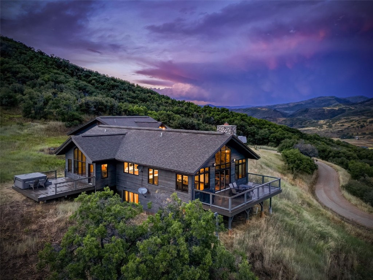
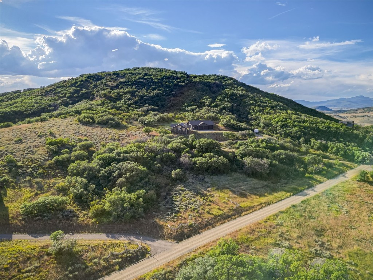
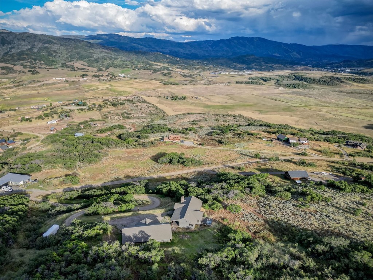
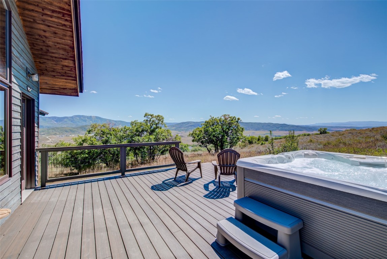
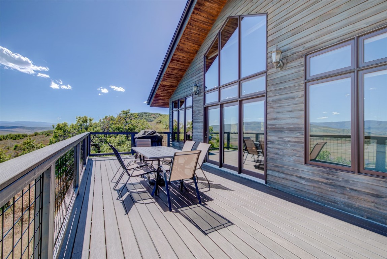
An optimal location if you're looking for a gorgeous property on acreage with breathtaking views that's just outside of downtown Steamboat. As you drive up to the property you'll immediately sense the tranquility of the setting and be struck by the unreal view of the Steamboat ski resort and surrounding landscape. This mountain contemporary home designed by Bill Rangitsch sits on 10.31 acres spanning to the top of Deer Mountain in the Deer Mountain Estates subdivision just a few miles up Hwy 129 from Storm Peak brewery and several great restaurants. Enter the front door into a grand open foyer or come through the garage into a proper mudroom with enough storage for the whole family's gear and then some. As you make your way through the main level, the open-concept floor plan will easily impress with stunning views and loads of natural light from every window. Vaulted tongue and groove ceilings, a spacious deck for taking in the views, and a beautiful stone fireplace make this home a modern mountain dream. The spacious kitchen is perfect for entertaining and includes custom cabinetry, stainless steel appliances, a subzero fridge, an island and ample counter space. Down the hall on the main level is the primary bedroom suite delightfully outfitted with vaulted ceilings, a large private deck, double sinks, an ample jacuzzi tub with a lovely view, and a massive closet that even a shopaholic would have trouble filling. The lower level includes an additional living area as well as 3 bedrooms and 2 baths. An additional detached 2,356 SqFt garage/shop has room for all your toys, vehicles, and motorhome, and is plumbed for a caretaker apartment or could be attached to the main house allowing for an additional caretaker.
Share Property
Location
42155 Deer ROAD, Steamboat Springs, CO 80487
Status
Sold
Property Amenities
Interior
FireplaceGas
AppliancesBuilt-In Oven, Dryer, Dishwasher, Gas Cooktop, Disposal, Refrigerator, Range Hood, See Remarks, Washer, Washer/Dryer
FlooringTile, Wood
Total Bedrooms:4
Half Bathrooms:1
Full Bathrooms:3
Other Interior FeaturesCeiling Fan(s), Fireplace, Tongue and Groove Ceiling(s), Jetted Tub, Kitchen Island, Open Floorplan, See Remarks, Vaulted Ceiling(s), Walk-In Closet(s)
Lot FeaturesLandscaped, Near Ski Area, Open Space, Near Public Transit, Many Trees, Secluded, Sloped, See Remarks
RoofArchitectural, Shingle
UtilitiesElectricity Available, Septic Available
Finance
Sales Price$2,770,000
Real Estate Tax$7,018 yearly
360 Virtual Tour
Take a tour of this property
Work with Amy
Experience a level of service that goes beyond transactions.
Reach out today and discover how I combine local insights with innovative solutions to create exceptional real estate experiences.